The bathroom is usually the first room in a home where accessibility becomes a real, practical concern — and it’s also one of the easiest rooms to future-proof without it looking like a hospital. The idea behind universal design is simple: build in features that work well for everyone at every stage of life, so the “accessible” details simply read as good design.
What Universal Design Actually Means
Universal design isn’t the same thing as an ADA-compliant medical bathroom. It’s a design philosophy: features should be usable by the widest possible range of people — a young family with kids, an active 60-year-old, or a homeowner recovering from surgery — without singling anyone out or sacrificing style. Done well, most people would never guess a feature was chosen with accessibility in mind at all.
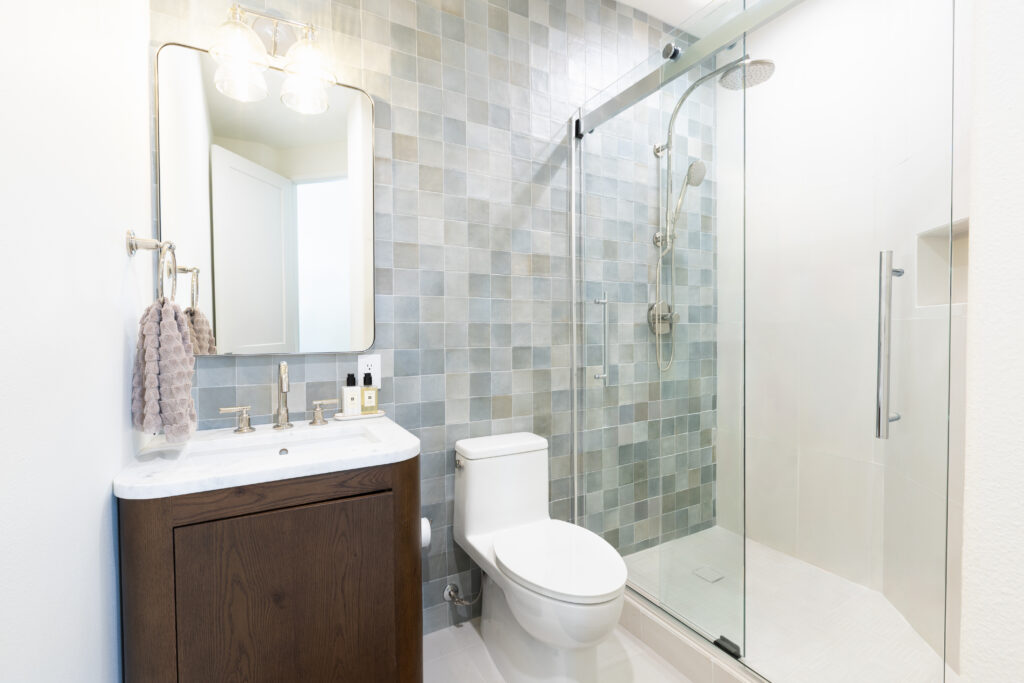
Curbless, Walk-In Showers
A zero-threshold, curbless shower entry is one of the most popular universal design upgrades in new bathroom remodels, and for good reason:
- No curb to trip over, for anyone
- Easier to clean and maintain
- Reads as a sleek, modern, spa-like feature rather than a “medical” one
- Can accommodate a future grab bar, bench, or handheld showerhead without renovation
Pair it with slip-resistant, textured tile that still looks polished, and a linear drain that keeps sightlines clean.
Chair-Height Fixtures
Comfort-height toilets are typically 17.5” to the top of the seat, compared to 15.5” for traditional toilets. Comfort-height (also called chair-height) toilets are easier on the knees for most adults, not just older homeowners. Homeowners should also keep these measurements in mind when planning for a shower bench: a good rule of thumb is 17” tall, 12-18” deep for maximum comfort and usability.
Blocking for Future Grab Bars
This is the single highest-ROI universal design move, because it’s invisible and nearly free to do during a remodel — and expensive to retrofit later. Adding solid wood blocking inside the walls around the shower, tub, and toilet during construction means grab bars can be added at any point down the road, professionally anchored into real structure, without opening up finished walls.
Lever Handles and Single-Lever Faucets
Round doorknobs and two-handle faucets both require a grip-and-twist motion that gets harder with arthritis, wet hands, or when carrying something. Lever-style door handles and single-lever faucets solve this with one smooth motion, and they’re now a standard look in modern bathroom design regardless of who’s using them.
Layered, Dimmable Lighting
A well-lit bathroom is a safer bathroom. Layer in:
- Bright task lighting at the vanity for grooming and reading labels
- Dimmable overhead lighting for a softer evening feel
- A nightlight-level path light near the floor, especially useful for late-night trips
Dimmable circuits let one bathroom serve two very different needs — bright and functional in the morning, soft and calming at night.
Wider Doorways and Clear Floor Space
Where the layout allows, widening the bathroom doorway to 32–36 inches and keeping at least 5 feet of clear turning space in the room makes the space more comfortable to move through for everyone — not just anyone using a mobility aid — including parents managing kids, or simply two people trying to get ready at once.
Universal Design Pays Off Twice
These upgrades do double duty: they make daily life easier right now, and they protect your investment by making the home livable — and marketable — for a wider range of future buyers, without ever looking institutional.
Price Builders’ design team includes a Certified Aging in Place Specialist (CAPS), and we build universal design principles into bathroom remodels across San Diego County every day — quietly, and beautifully.
Talk to our design team about building a bathroom that works for you today and years from now.