You’ve outgrown your house, or your house has just stopped working the way you live. Now comes the harder question: do you build out, or do you rework what you already have? Here’s how to think through it.
When a Home Addition Makes More Sense
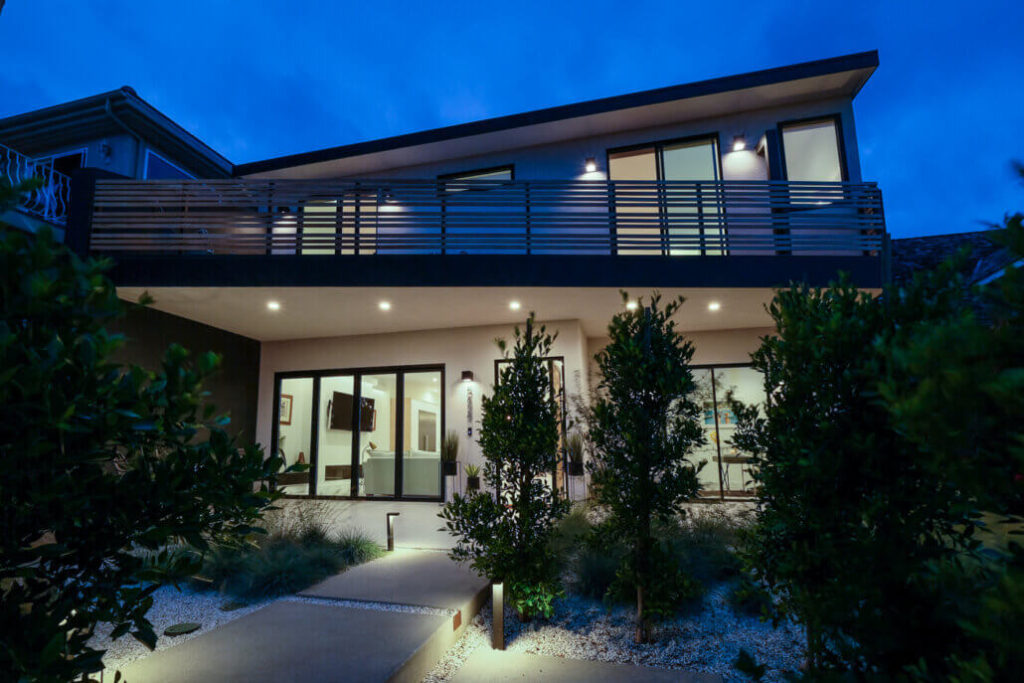
An addition adds new square footage — a second story, a bedroom suite, an expanded kitchen footprint, or a attached ADU. It’s usually the right call when:
- You need more space, not different space. Your existing layout works fine; you simply don’t have enough of it.
- You want rental or multigenerational flexibility. An ADU or detached suite can house family or generate rental income — a particularly strong option given San Diego’s tight housing market and ADU-friendly permitting rules.
- Your lot has room to build. Setback requirements, lot coverage limits, and your home’s existing footprint all factor into what’s possible — something a design-build team can evaluate for you before you fall in love with a floor plan.
Additions tend to come with a longer permitting timeline (since you’re adding new structure and typically triggering plan check), but they often let you keep living in your home with less interior disruption than a full gut remodel.
When a Whole-Home Remodel Makes More Sense
A remodel reworks the space you already have — reconfiguring walls, upgrading systems, and modernizing finishes — rather than adding square footage. It’s usually the better fit when:
- Your square footage is fine, but the layout isn’t. A choppy 1980s floor plan with a closed-off kitchen is a classic remodel candidate.
- Your systems are aging out. Original electrical, plumbing, or HVAC systems nearing end-of-life are often more efficiently addressed during a remodel than left in place around a new addition.
- You’re optimizing for resale. Kitchen and bathroom remodels consistently rank among the renovations with the strongest ROI in San Diego’s resale market.
Remodels are generally faster to permit than additions (especially cosmetic or like-for-like system upgrades), but plan for more day-to-day disruption if you’re staying in the home during construction.
Can You Do Both?
Often, yes — and many Price Builders projects combine the two: an addition for new square footage, paired with a remodel of the adjoining existing space so the whole home reads as one cohesive design rather than an obvious “new part” bolted onto an “old part.” A design-build team can plan both phases together from the start, which typically saves money compared to tackling them as two separate, disconnected projects down the road.
Questions to Ask Yourself First
- Is my problem a lack of space, or a poorly used layout?
- What’s my realistic budget ceiling, including a contingency?
- Do I need to stay in the home during construction?
- Am I optimizing for how I live now, resale value, or both?
- What does my lot actually allow, zoning- and setback-wise?
Get an Expert Opinion Before You Commit
The honest answer is often specific to your lot, your budget, and your goals — which is exactly why it’s worth a professional walkthrough before you commit to a direction. Price Builders has spent 30+ years helping San Diego County homeowners weigh additions against remodels (and often, a smart combination of both).
Schedule a free consultation and we’ll help you figure out which path — or combination — actually fits your home and your budget.